


Architecture
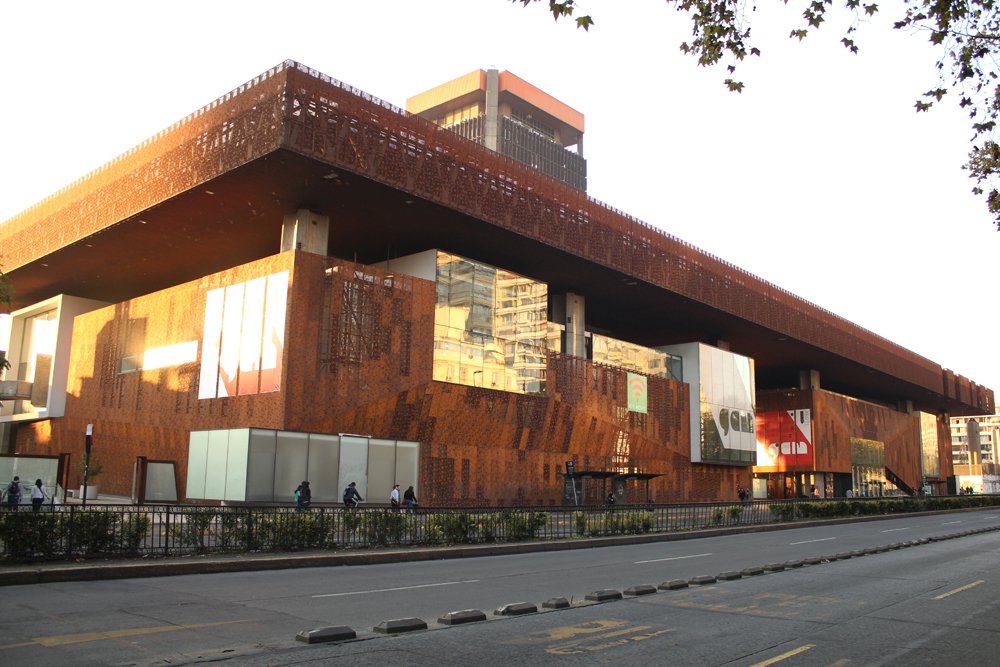
The emblematic building today has 22 thousand m2 in which there are ten rooms for theater, dance, circus, classical and popular music, visual arts, popular art and conferences. There are also five plazas and a library, BiblioGAM, specialized in performing and visual arts, with open shelving and study and reading rooms. In addition, it has a recording studio and music rehearsal room.
The building has universal and free access.
GAM Architects
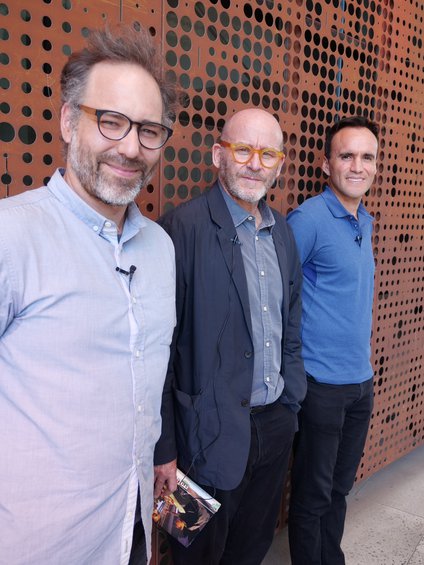
They wanted to design a cultural center that welcomed everyone. But first they had to immerse themselves in the pain of a building that was born for the people, but that ended up barred by the military. The architects Cristián Fernández, Christian Yutronic and Sebastián Barahona were the first to explore its corners once democracy returned.
Check out the full interview, conducted by journalist Gabriela García for the book GAM 10 years.
Articles
“The spaces between the volumes are designed as squares permanently open to citizens.”
— VyD Magazine, September 25, 2010.
Miguel Lawner
The architect Miguel Lawner, who coordinated the construction teams in 1972, was one of the protagonists of the rebirth of the Gabriela Mistral center in 2010. Review his presentation at the seminar “Architecture and memory”, organized on September 5, 2010 by GAM.
Interview with the GAM architects
Interview conducted by journalist Gabriela García for the book GAM 10 years.
After the fire on March 5, 2006 destroyed 40% of its structure, and the metal roof collapsed, they participated in an international competition of architectural ideas promoted by former president Michelle Bachelet. The purpose: to return to the citizens a building that, before being renamed by Augusto Pinochet as Diego Portales, had been created for the people.
—The bases allowed you to demolish it and build a completely new building, to preserve everything and simply remodel it—says Fernández. But the project that beat a total of 55 proposals, and which they presented together with Barahona and Yutronic, opted for the middle ground: a building inspired by that memory but that would adjust to the demands of the 21st century.
The architects were aware that the history of the building was painful, because the three of them graduated very close to there, at the University of Chile on Marcoleta Street. Fernández, the oldest of all, says that he visited him with his father during the time of Popular Unity and international magazines published him as an avant-garde reference in Latin America.
“We didn't want the building to be left or right. We look for that kind of balance”
— Cristian Fernandez.
The flames started by an electrical fault in his plenary hall in 2006 made everyone turn their eyes to him. And while some saw the excuse to tear it down, architects like Fernández, Barahona and Yutronic chose to resignify it.
—It was as if the fire decompressed the symbolic tension that had accumulated. As if figuratively the flames purified a place that was burdened and tired of hiding so much calamity. He represented a polarized country: people on the right associated him with Allende and those on the left with Pinochet. “He was not loved by anyone,” says Fernández.
Transmuting that memory was not easy. But the architects were convinced that to design a space of 20 thousand square meters, capable of welcoming all citizens, they had to stop thinking about Diego Portales, and immerse themselves in the values of the building built by the Allende government.
For that, they asked to tour the entire building, and they also set up their office inside. Although with the return of democracy and until the moment of the fire, the building functioned as a convention center, the Ministry of Defense was still installed in the tower, and no one had dared to explore it.
—I remember that there was a real bunker in the parking lot that was set up and that we had to demolish it. As in the movies, it was full of televisions: it was the intelligence center. You couldn't enter with anything, it was crazy,” says Yutronic.
Despite the chills the scene gave them, they persisted. In an image from 2008 that Yutronic keeps on his cell phone, they are seen working on the GAM design until the early hours of the morning:
— That's on a Saturday at about one in the morning. There were sleeping bags and coffee. We had a scooter to go to the bathroom to optimize time, and we ate meters of pizza. I remember that one night the National Guard was there, and there was a soccer game in the casino. Many things happened here. It was very interesting—Barahona remembers.
The team was made up of about 25 people. By holding conversations with some of the architects of the original project such as José Covacevic and Hugo Gaggiero, they managed to learn about the genesis of the building and receive the original plans from them.
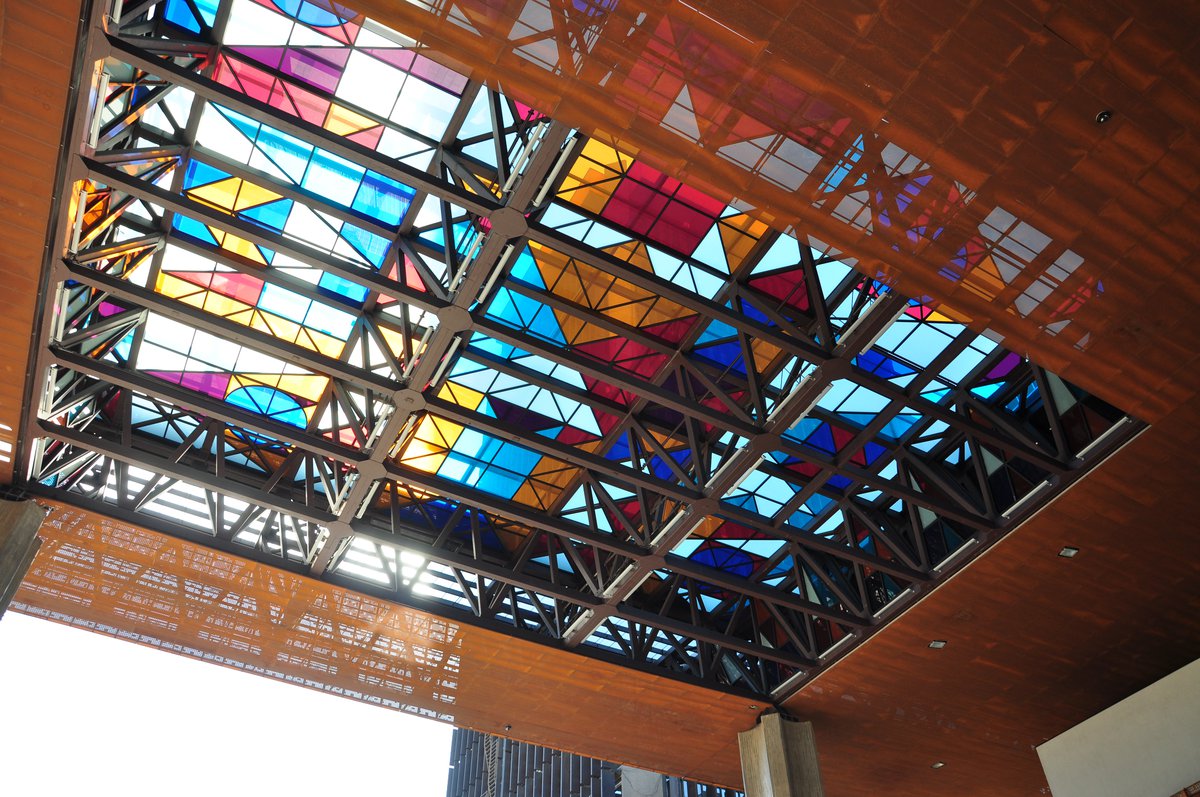
—They were part of the jury for the contest and were very generous. Together with Miguel Lawner, they visited us several times. It was nice, because they made us feel comfortable and gave us material that we didn't have. Gaggiero, for example, brought the original plan of Bernal Ponce's stained glass window, the colorful kite that burned, and that we wanted to remake with his widow's authorization for the central plaza—says Yutronic.
While they toured the building and designed the new project, they were true curators of a heritage that was believed to be lost. Tracing corners that had been closed until then, they found some works of art from the Unctad III collection that had been missing since the Coup d'état:
—We were the first that the government hired to tour the entire building and inventory what was in the cellars and basements. There were some sinister places. Suddenly you moved a question and found a loom, it was shocking. Thus, we collected files of elements of interest such as the Santos Chávez Taco, the Ramón López lamps, the handles and the signage, which we removed before demolishing, and they were restored—says Yutronic.
And Barahona adds:
—They were in a shocking state of abandonment, rotten, stored away, full of cholguanes. The original plans failed to convey what was happening in that place, because the entire building had been intervened by the military. In a sculpture the guard placed the snacks as if it were a pantry. That was the level of carelessness.
After coming and going from the past, they returned to the office to concentrate on their project. If there was one thing that was clearer than ever, it was that conceptually they wanted to maintain a design that was as neutral as possible.
—We didn't want the building to be left or right. We look for that kind of balance, so as not to continue in this dualistic thing. The approach was super apolitical. One of the great successes of the building is that it was always thought of from the city and the neighborhood, and not from itself or from a political contingency—explains Fernández.
Although the initial contract with the Ministry of Public Works was for four months, they quickly realized that the time was not going to be enough and they remained in it for a year.
—As an architect you are used to being told: “This is what we want.” But here we started with a program, and as we drew it, other ideas emerged. It happens that GAM came to solve the enormous deficit that existed in terms of cultural infrastructure in Chile, so they tried to accommodate everyone. We worked with more than 20 specialties, the technical challenge was enormous. It was eventually transformed into a performing arts building, that's the essence. A semi-heterogeneous thing whose identity was defined in the processes.

“The GAM is an institution that took on a life of its own. A life that goes far beyond what we as architects imagine”
— Cristian Fernandez.
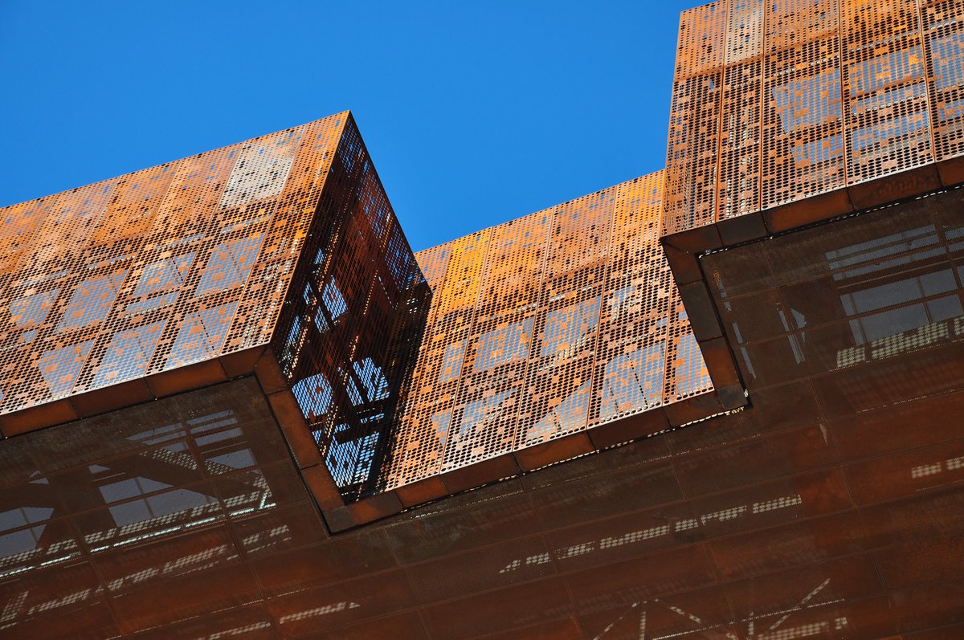
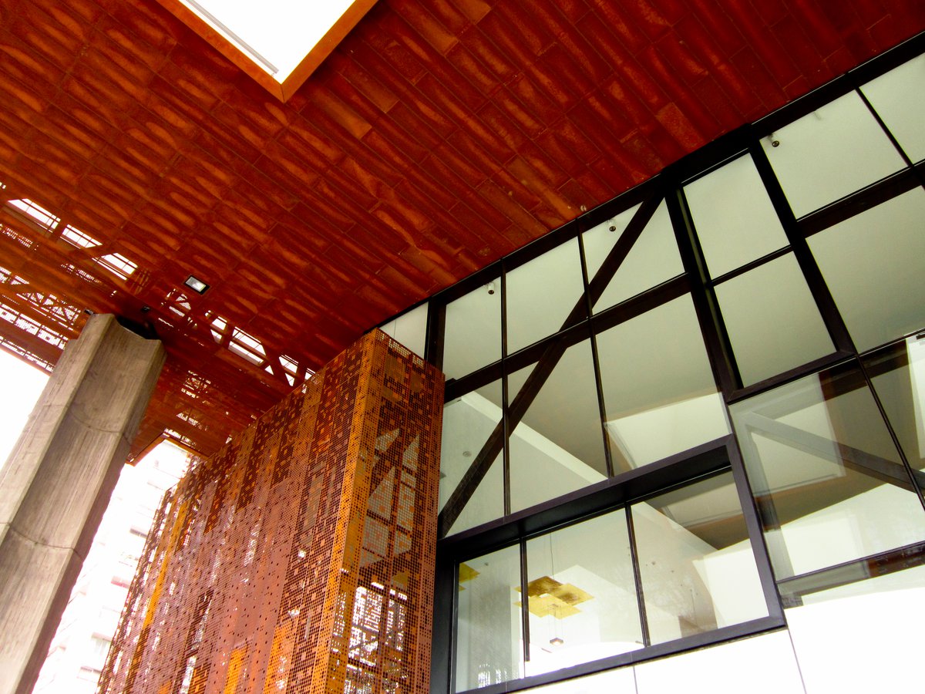
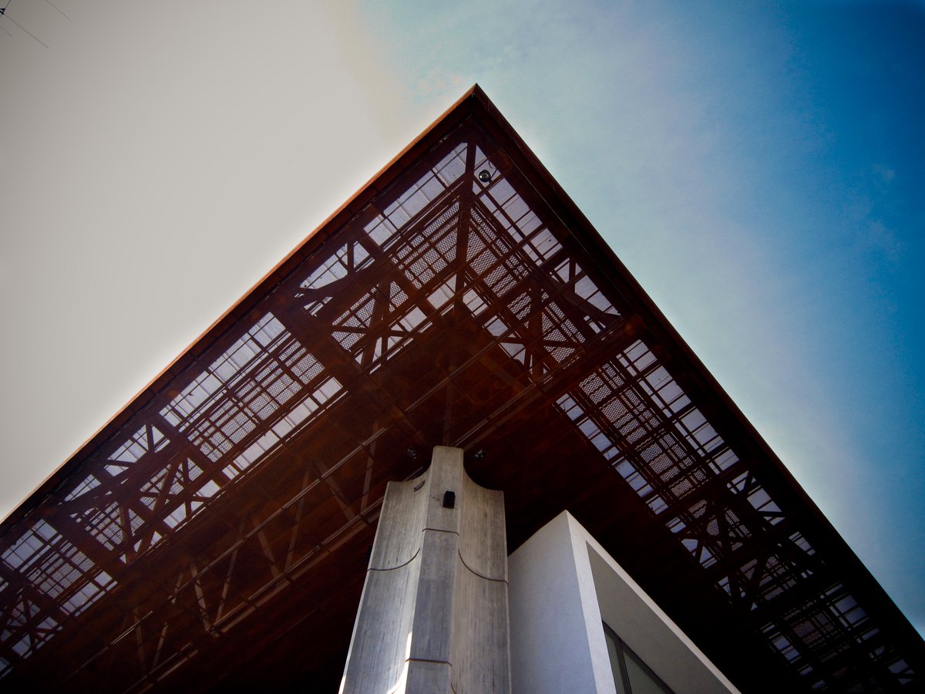
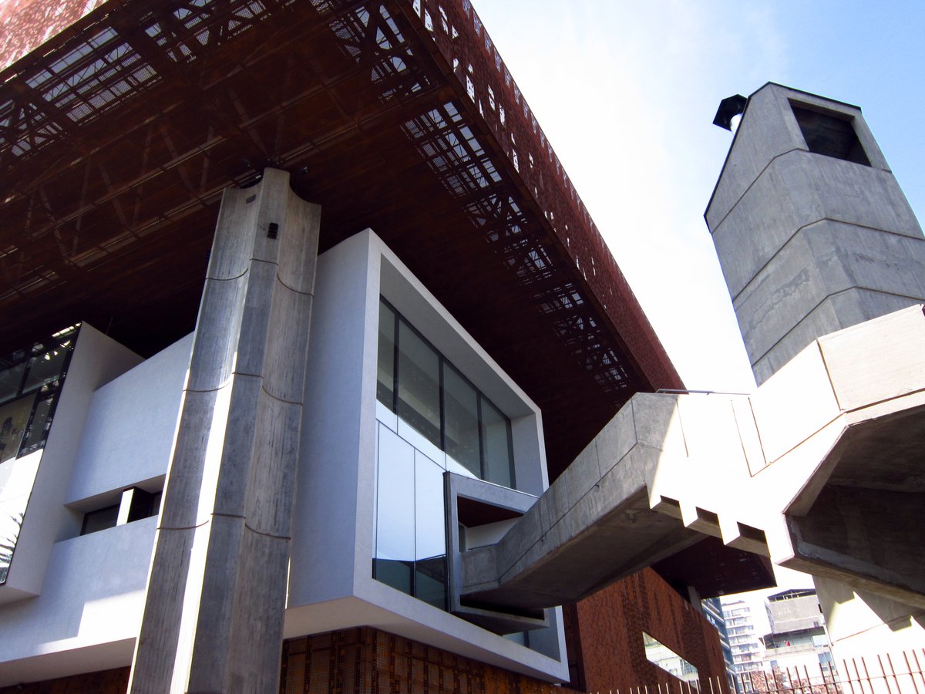
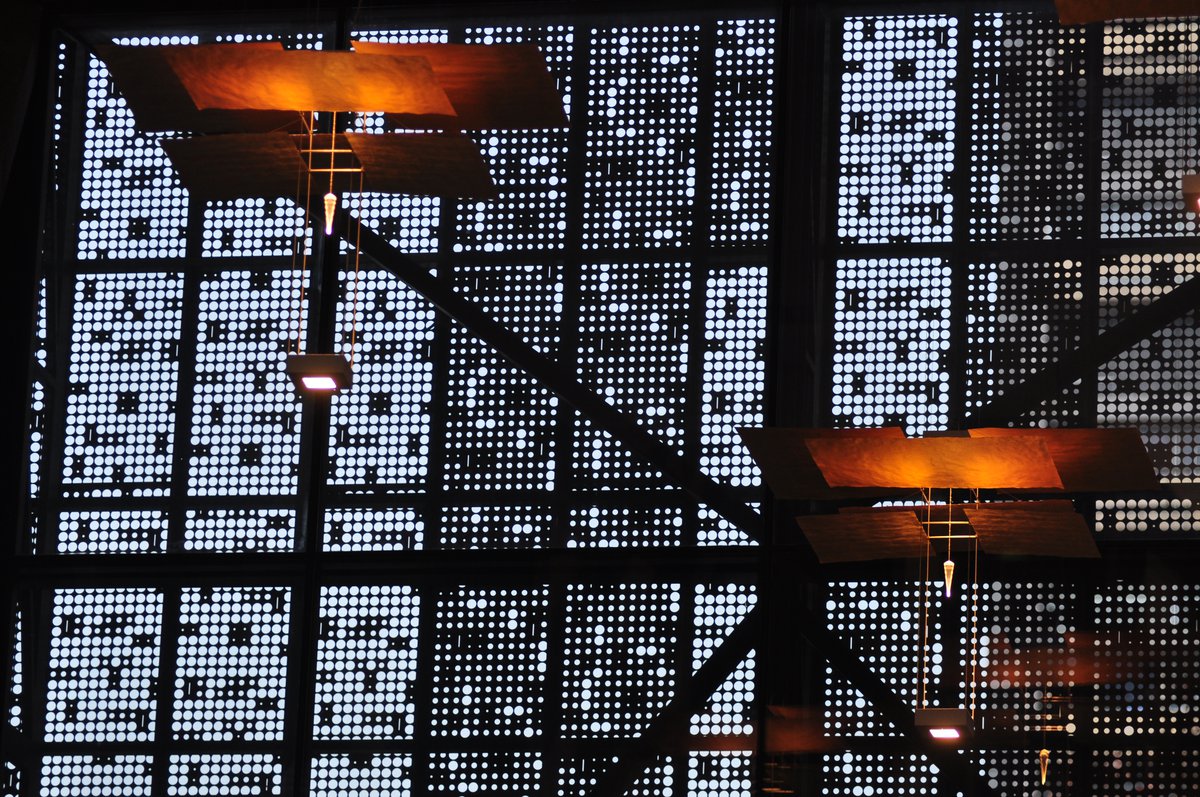
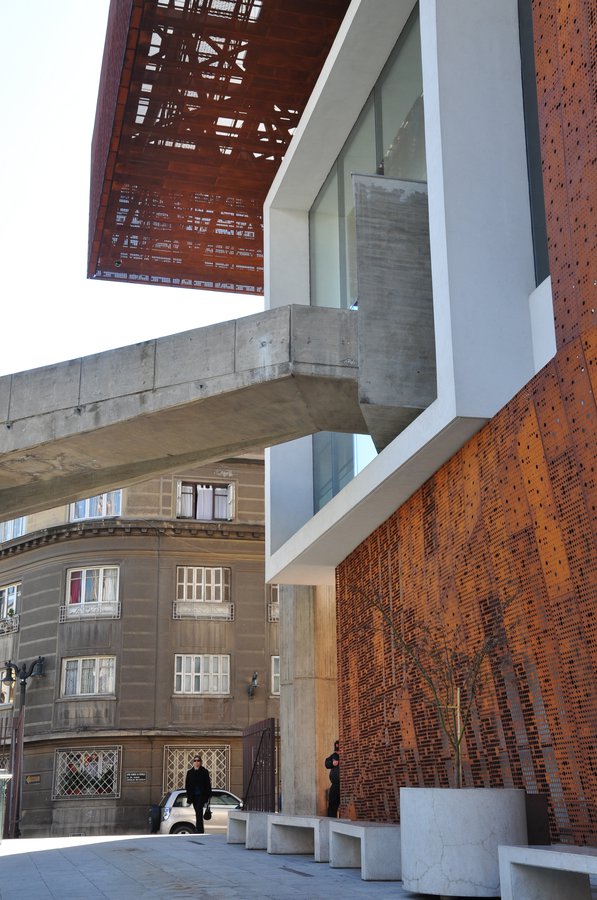
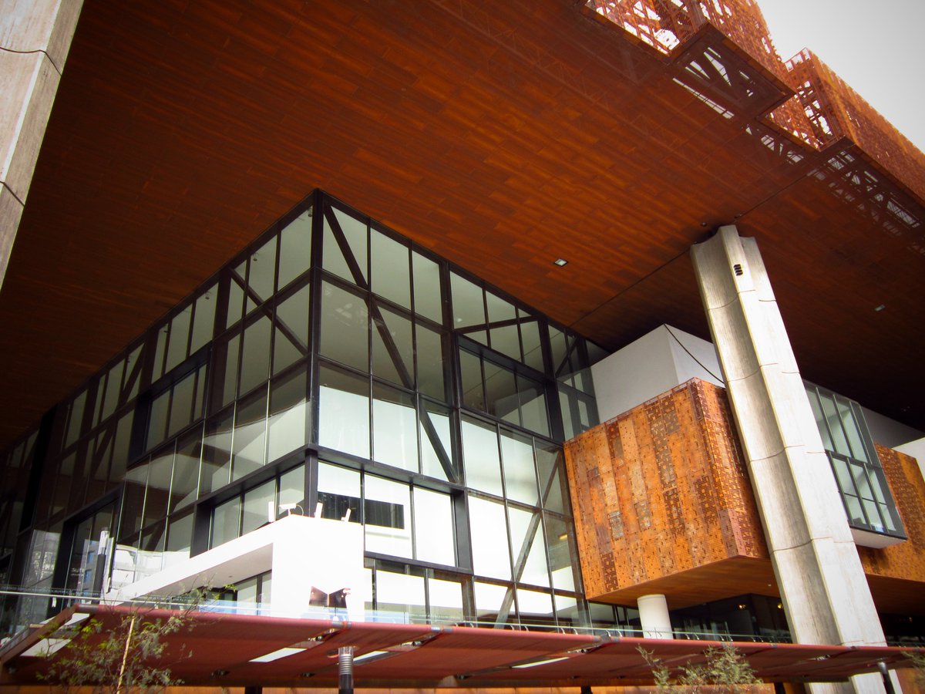
What to leave and what not to leave from the original property was also a job that took time. Until they decided to preserve the pillars, build a building covered with Corten steel and reuse the larch wood that was in the old conference rooms.
In honor of openness and transparency, they also multiplied the squares and built walls to generate connections with the Lastarria neighborhood and Alameda. Through the fair, for example, people could access the subway through a pedestrian circuit.
—It is essential that the second stage, the 1,800-seat theater that is under construction, be completed so that they can dimension the urban dynamics and the power of the project we designed. The idea was to inaugurate the first and a few months later start the second, but it is still on hold due to political or geographic earthquakes—says Fernández, looking again at the striped façade of the cultural center.
The architects pose for a photo. And behind them are the names of those who have died during the social outbreak that began on October 18, 2019.
—It is very surprising what has happened. It is strange to build a building for someone who does not exist, but now, with the perspective of time, when you talk about GAM one does know. With those who inhabit its squares daily, with people dancing in front of the mirrors, with cyclists and artists, an identity appeared. The GAM is an institution that took on a life of its own. A life that goes far beyond what we as architects imagine. Look, we're at ground zero, and we're still standing. The connection he made with people is very powerful. That is the joy of one as an architect. The building was transformed and today it is super loved, it lets itself be, it flows. I think that, not even in our most optimistic thoughts, we thought it would turn out like this,” says Fernández.
Interview with Hugo Gaggero
Interview conducted by Rodrigo Guendelman on Radio Duna (May 2021) with Hugo Gaggero, architect of the UNCTAD III building, who referred to the book he wrote about its construction, titled “From Idyll to Destruction.” May 2021.
Supplementary documents
UNCTAD III Art and Architecture Archive
It contains more than 600 freely accessible documents, audiovisual material, models, interviews and photographs about UNCTAD III. Many of these materials were dispersed in various institutions and in artists' personal collections and today can be found on this free platform. It is a very useful consultation for all users who want to delve into the iconic history of the building and learn details about its construction and operation.