


Room A1
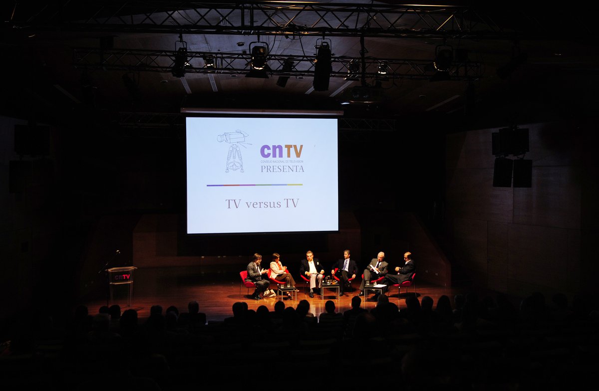
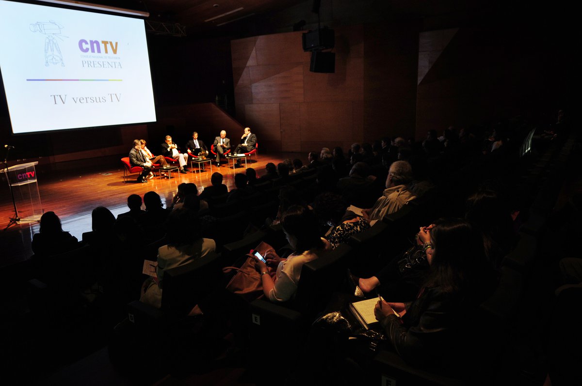
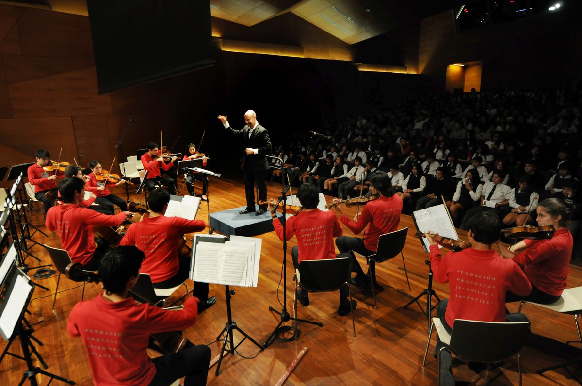
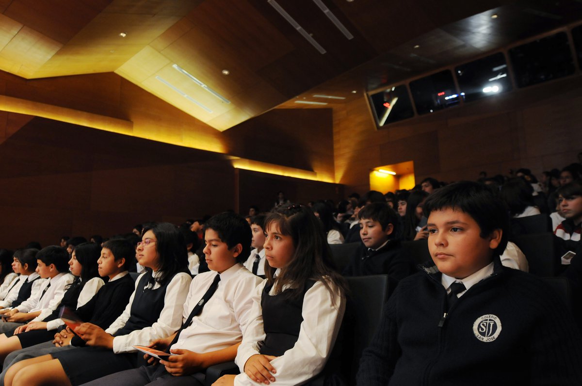
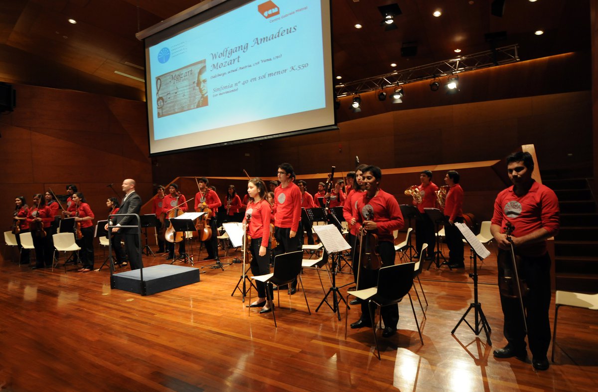
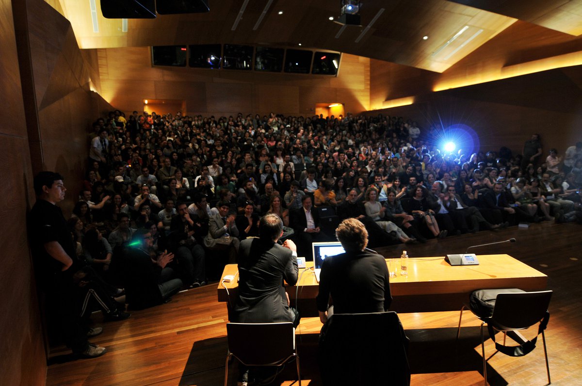
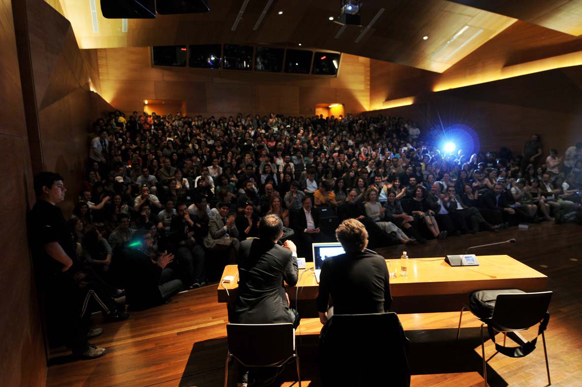
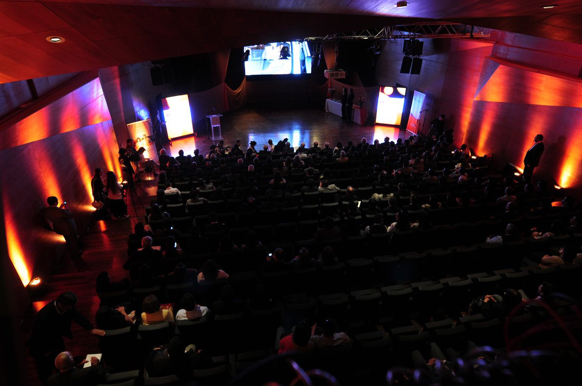
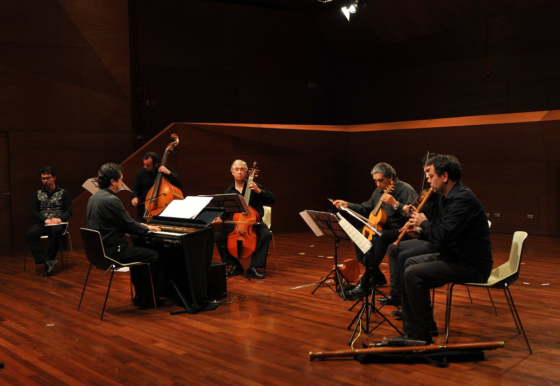
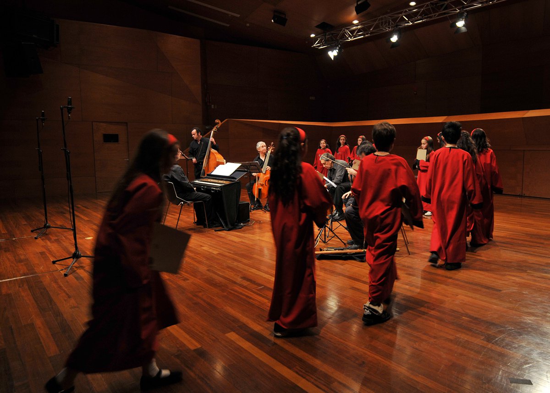
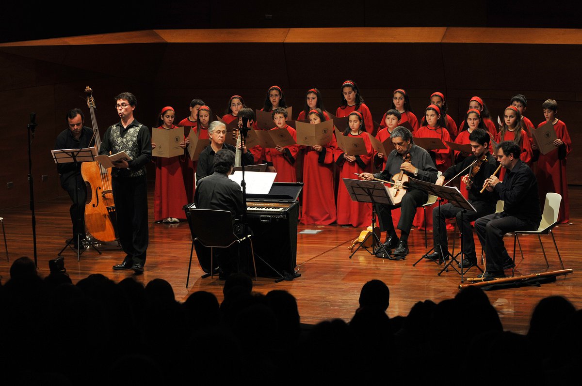
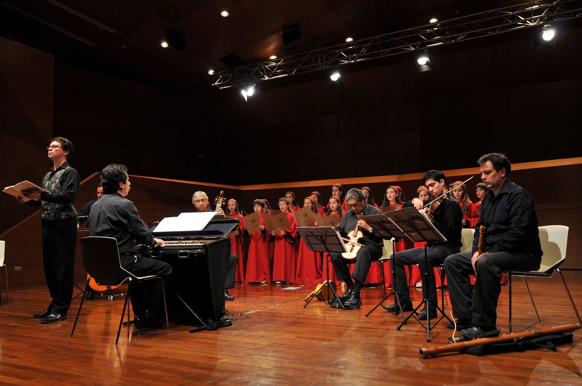
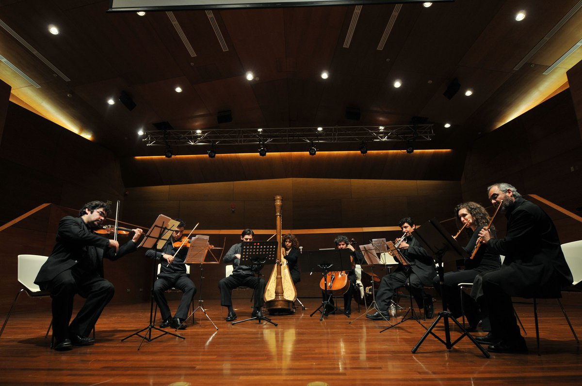
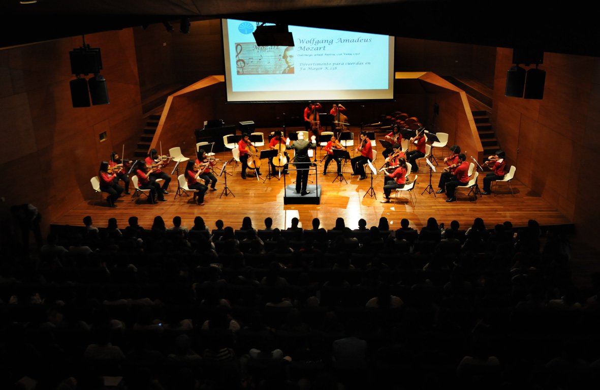
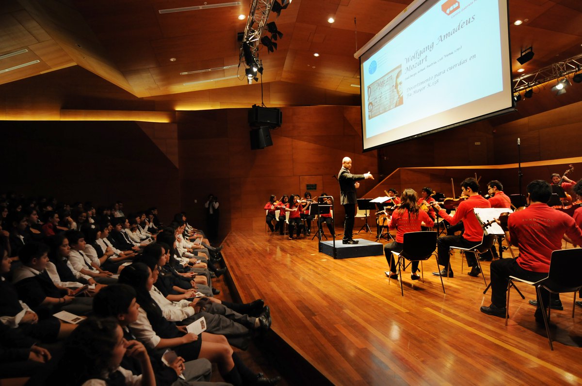
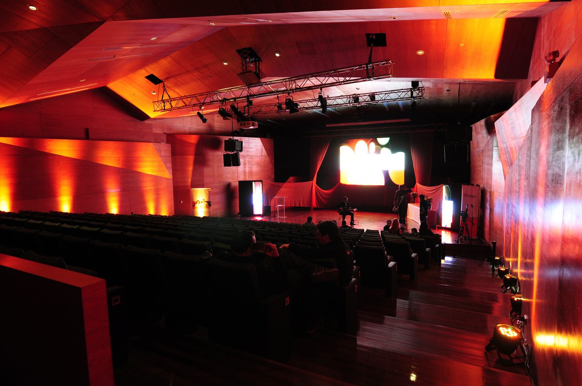
Room 1 of Building A is a space designed for chamber and acoustic music.
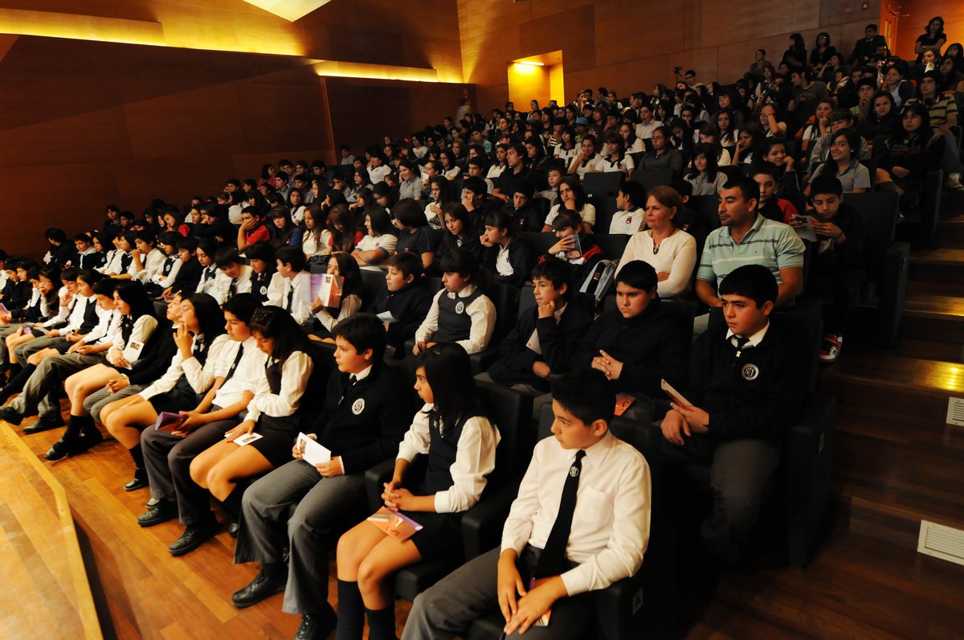
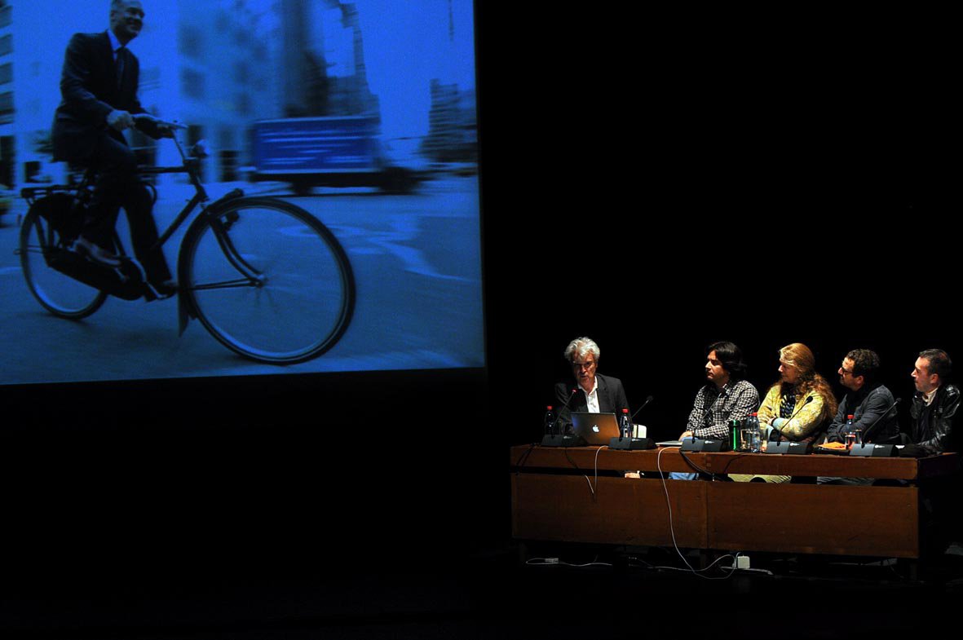
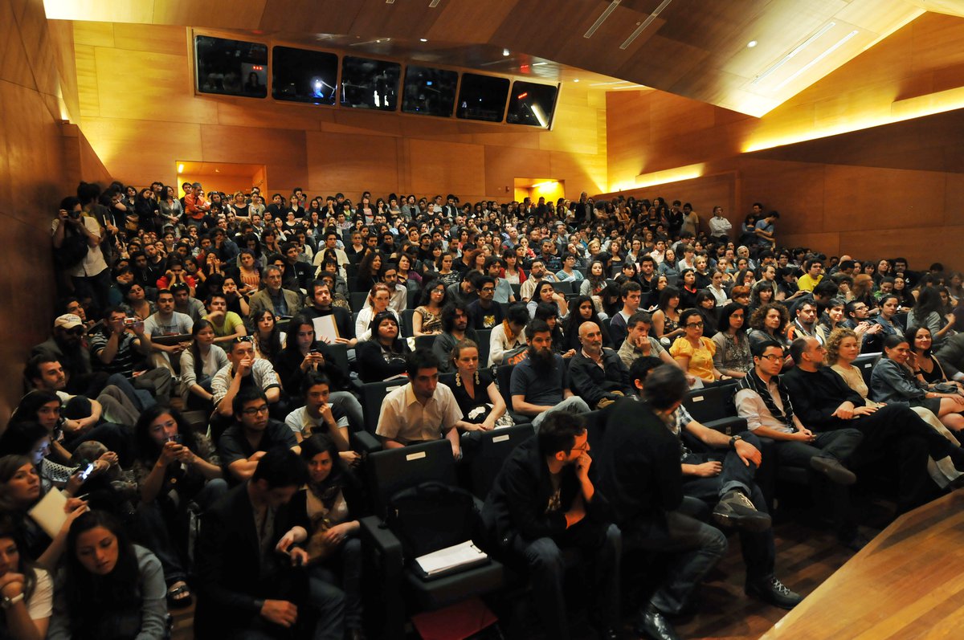
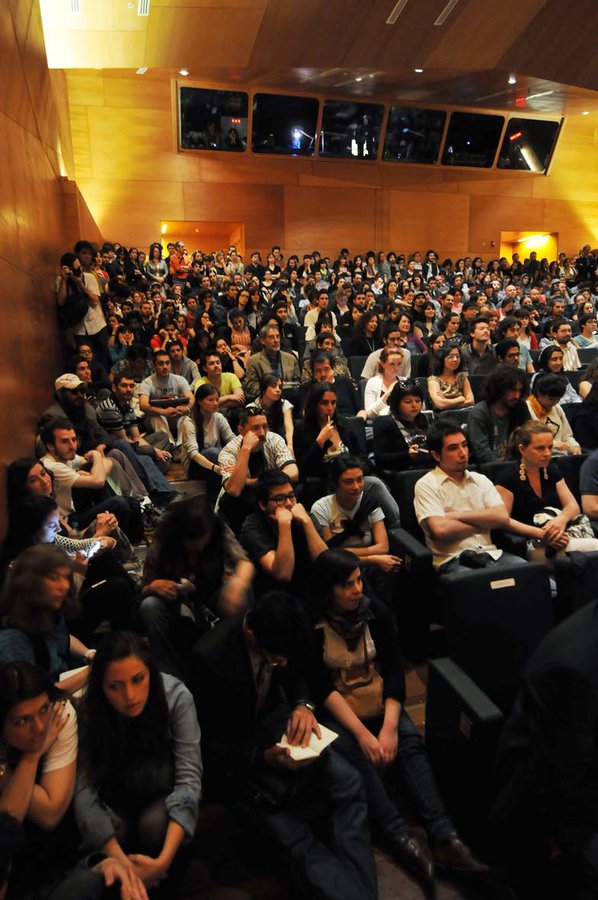
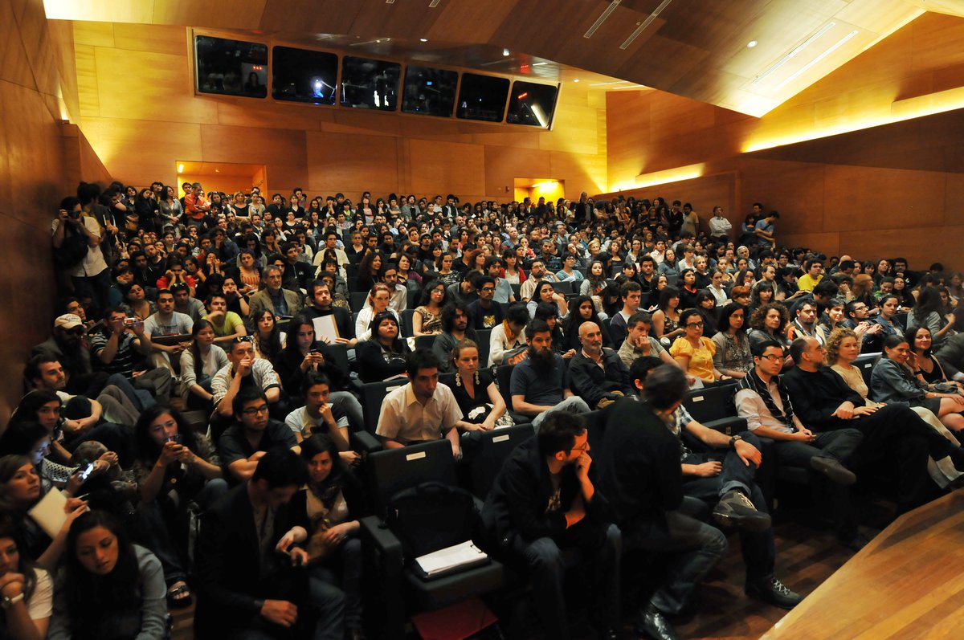
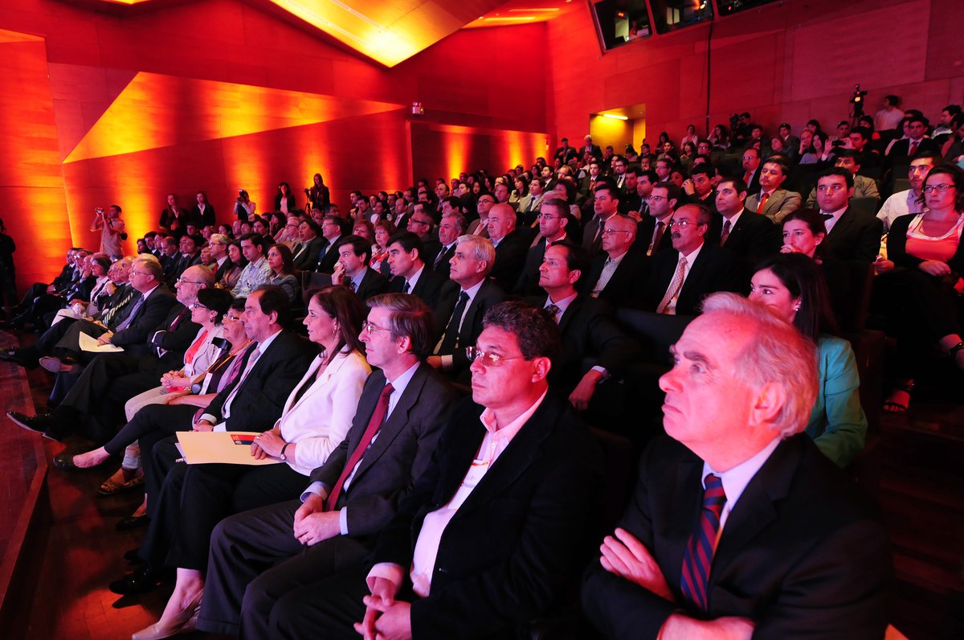
Professionals specialized in sound and lighting advised on the construction, which meets high standards of technology and design. The room has a total of 416 square meters, a stage measuring 11 by 10 meters and 256 seats (plus 4 spaces for wheelchairs). Its rear amphitheater allows the comfortable installation of a choir. Its sound console includes two digital consoles with 48 channels each for mixing and recording. For audiovisual projections, a grandview curtain and LCD projector have been included. It is covered in ceiling and walls with stained cedar veneer wood. Its unique characteristics in the country have been highlighted by musicians and orchestra conductors thanks to its acoustics, spaces and warmth.
| Surface | 416 m² | Seat area length | 13.7m |
| Seat area width | 14m | Seat area height | 4.2m |
| Stage width | 11m | Stage depth | 10m |
| Stage width | 6.8m | Ability | 256 |
| Accessibility | 4 | ||
Technical sheet
Do you want to quote? Contact us
Thank you for considering Centro Cultural Gabriela Mistral, GAM as the location for your next event. Please enter the following form to obtain a quote.