


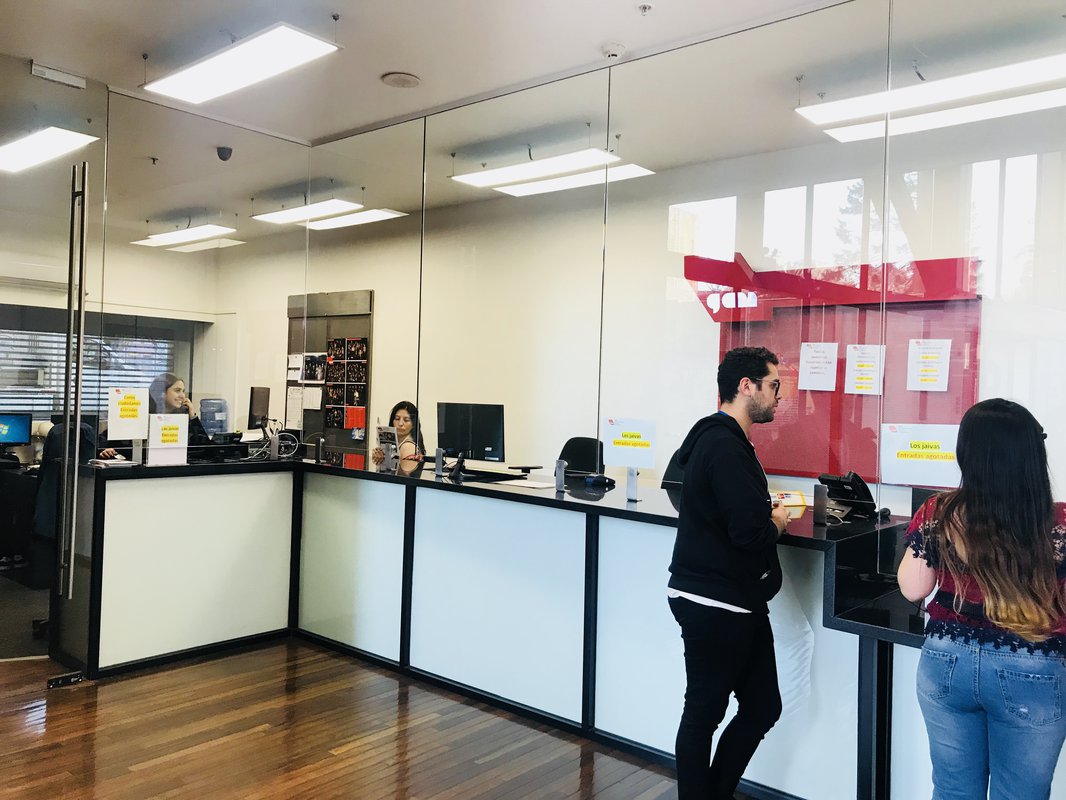
The traditional information desk, which dominated the hall of building B, was moved to a new and expanded ticket office. There, the work space was increased by adding a useful interior surface of 10 m2, which made it possible to incorporate a lowered space to accommodate people in wheelchairs.
In room B1, used mainly for dance, new modular stands with removable railings were installed, which allows the room to have greater flexibility to modify the position of the audience according to the requirements of each assembly.
The theater room N2 now has a motorized retractable bleacher, which will allow the capacity of the room to be modified. 47 English-made seats were installed on it to better accommodate the public in a more comfortable seat.
In room N1 a high control platform was enabled so that technicians have a space with better visibility of the stage. In December, a motorized retractable bleacher will also be installed, but with 105 new and more comfortable seats. Like its sister room, the change will give greater flexibility to the space because the stands, being retractable, allow the capacity of the room to be modified by collecting or deploying the rows of seats.
The visual arts room will also have improvements, especially in terms of its lighting capacity. The restructuring will begin in January 2019 and includes greater energy efficiency with low-consumption LED projectors, remote controllable and with better optics and performance. There will also be greater lighting comfort by implementing more rails at different points in the room, which will allow for more lighting coverage and greater versatility.
In squares, new signage was installed that promotes mutual respect for all users. It is called to moderate the volume of music, not to do activities that harm others, report harassment or suspicious attitudes, among other vital messages.